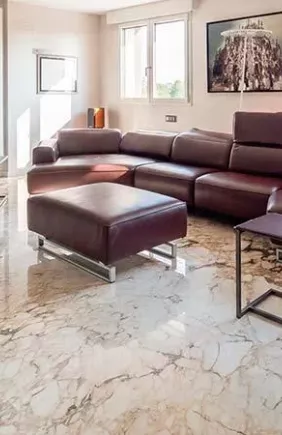
Taking on renovation work to create extra space at home can add value to the whole property, particularly when it makes better use of existing areas that have been left underused. Before choosing finishes, lighting or furniture, though, it is essential to consider planning rules, health and hygiene requirements, and the technical measures needed to tackle mould and condensation.
Following the rules avoids penalties and helps ensure the new space is safe. Here is what needs to be considered when converting a garage into a taverna, an informal basement-style living or recreation room.
Can a garage be converted into a taverna?
Converting a garage into a comfortable room is possible, provided local planning regulations are met. At the initial stage, it is important to distinguish between creating a habitable room, such as a bedroom, and a simple ancillary space intended for recreation, which may suit anyone looking to turn a garage into a hobby room.
Under Italian law, a garage is classified under cadastral category C/6, which covers non-habitable spaces. Its conversion therefore always requires planning approval through a formal change of use for the basement or semi-basement space.
To avoid carrying out unauthorised building work, it is helpful to rely on an experienced professional, such as a surveyor (geometra) or engineer. They can carry out a feasibility study, check the relevant regional rules and the local Comune’s General Town Plan, and assess the building’s structural soundness.

Is permission required to convert a garage into a taverna?
When converting a garage into a usable space or turning it into an additional room, the type of authorisation depends on how extensive the work is.
Work that does not affect the building’s load-bearing structure falls under extraordinary maintenance, while opening new windows or creating additional usable floor volume involves more complex administrative procedures.
Depending on the type of building work, the procedures required by the Comune are:
- submitting a CILA (Comunicazione di Inizio Lavori Asseverata), a certified notice of works prepared by a qualified technician for extraordinary maintenance that does not alter the building’s load-bearing elements;
- submitting a SCIA for more substantial work affecting the building’s structure;
- applying for a Permesso di Costruire (building permit) where local planning rules require one because usable floor volume is being increased;
- registering the cadastral variation once the works are complete, to fully regularise the property.
Carrying out work without the required authorisations and ending up with a garage converted into a home entirely without planning permission exposes the owner to serious administrative penalties, as well as an obligation to restore the property to its previous condition.
What are the habitability requirements for a taverna?
Bringing an underground room up to standard so it can obtain a certificate of usability as an ancillary or habitable space requires compliance with health, hygiene and environmental standards.
To pass checks by the Comune’s technical office without complications or penalties, and obtain final approval for the project, the following requirements need to be checked:
- a minimum ceiling height of between 2.40 and 2.70 metres, as set by local regulations. Most garages only reach around 2.20 metres
- a suitable daylight and ventilation ratio, with opening windows covering at least one eighth of the total usable floor area
- installation of a mechanical ventilation system (Ventilazione Meccanica Controllata, or VMC) to make up for limited or absent natural ventilation
- full compliance with current requirements on healthy indoor environments and energy efficiency
As former garages often have little natural light and poor ventilation because of their original construction, forced ventilation systems have become standard practice. They are often the key measure for ensuring a healthy, usable space and securing approval in line with legal requirements.
How to deal with damp
Before moving on to furnishing decisions, the main issue affecting basement and ground-floor spaces needs to be resolved: damp.
Because of their position, garages are constantly exposed to condensation, water ingress and rising damp. Without suitable remedial work, these problems can quickly damage finishes and furniture.
Keeping the air healthy and ensuring the room lasts requires work on both the floor and the surrounding walls. The most effective building and structural measures for protecting the property and preventing mould include:
- installing a ventilated subfloor to insulate and separate the new floor from the damp ground below
- fitting internal insulation or building plasterboard lining walls with an air cavity and high-performance insulating materials, helping to eliminate thermal bridges
- injecting specific chemical barriers into the walls to stop rising damp
- applying breathable plasters and paints with anti-mould properties
How to upgrade the utilities
Converting a garage into a usable room requires the building’s utility systems to be upgraded, which is essential for maintaining high standards of safety and thermal comfort. Because it is a lower-level space, utility design needs tailored solutions and follows specific stages:
- upgrading the electrical system by increasing the capacity of the circuits and installing a compliant consumer unit sized for new loads, including lighting, appliances and entertainment equipment
- carrying out a feasibility study for connection to the water supply and compliant integration of wastewater drainage pipes
- undertaking a heating assessment to select the most efficient seasonal heating system
- final testing and issue of the relevant certificates of conformity by qualified technicians
As work on water pipes and electrical cables requires walls to be chased and screeds to be removed, the layout of the systems should be approved jointly by the design technician and installers under Ministerial Decree 37/2008 before cosmetic finishes begin. Accurately planning concealed pipework before laying floors and wall finishes is the only way to avoid complicated and markedly expensive demolition work later.
How can a bathroom be installed in a garage?
Adding a bathroom makes the space fully self-contained. However, its location in a semi-basement, below street level, usually creates the problem of insufficient gradient for wastewater to drain naturally.
This can be addressed using lifting stations or modern electric macerator pumps. These compact, quiet systems force liquids upwards and discharge wastewater efficiently, in compliance with current plumbing regulations.
In practical terms, the work requires extremely precise checks of pipe gradients to avoid standing water in the pipes, forced ventilation systems to prevent condensation, mould and unpleasant odours, and careful selection of sanitaryware and insulating materials that can withstand damp conditions.
Which heating systems are most suitable for a basement?
Selecting a heating system for a typically cool space such as a basement requires careful, tailored planning to overcome the structural limitations of a former garage.
Such spaces often face inherent construction issues, including the lack of a ventilated subfloor, walls in direct contact with the ground, and an ongoing shortage of natural ventilation.
In this situation, the climate-control system cannot simply provide heat. It must also compensate for poor light and ventilation and reduce rising damp, ensuring conditions that are genuinely comfortable for living. Where renovation includes replacing the screed entirely, underfloor heating remains the preferred option for maximising thermal comfort.
Traditional radiators are still a valid alternative, but more efficient options can be worth considering to improve energy performance. The most appropriate installation work includes:
- installing heat-pump air-conditioning units to heat the room in winter and manage the necessary reduction in humidity
- fully modernising the electrical system by adding sockets and light points in strategically chosen positions
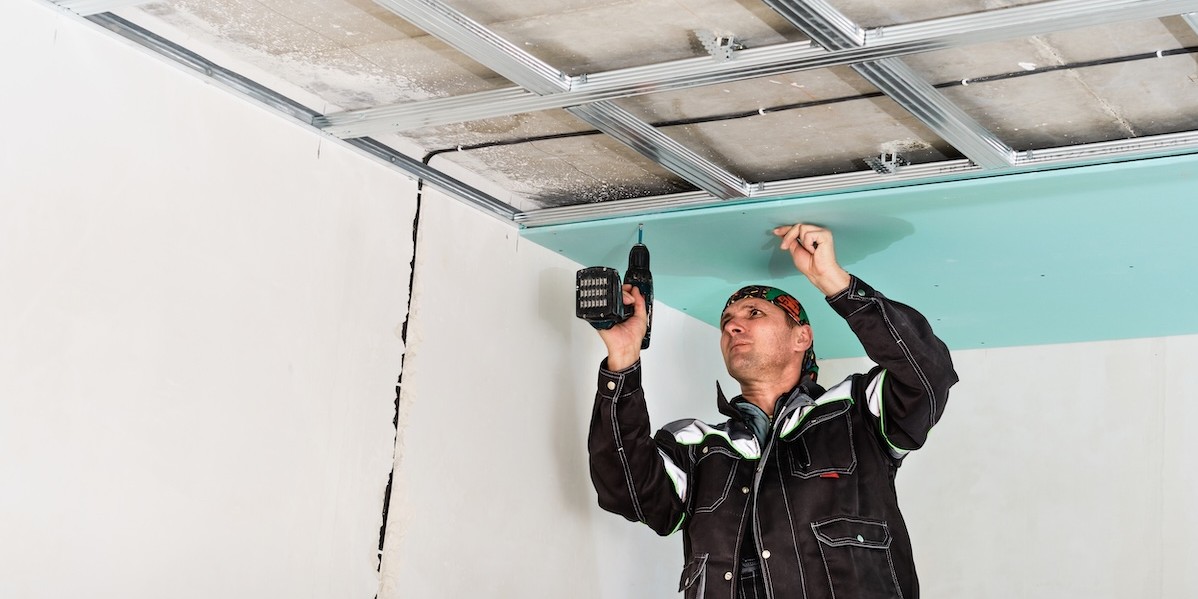
Finally, thermal and acoustic insulation is also fundamental. Properly insulating the walls and ceiling makes the space more comfortable and usable throughout the year.
How to furnish a taverna
Refreshing the room’s visual identity is the final touch that can bring the project together. Furnishing a windowless or poorly exposed room calls for targeted choices to prevent a bunker-like feel, beginning with replacing the old metal garage door with a masonry closure fitted with large windows.
Replacing the external shutter with high-efficiency thermal window frames is key to letting in more natural light and making the most of every bit of sunshine.
- Inside, light, neutral shades on the walls make the space and its proportions feel larger.
- For flooring, wood-effect porcelain stoneware is a suitable choice, pairing the refined look of solid wood with strong resistance to damp and temperature changes.
Attention to visual details is important for disguising the space’s original purpose as a garage and creating a warmer, more welcoming feel. This is supported by a multi-level artificial lighting system designed to compensate for the complete absence of direct sunlight. A network of LED spotlights and warm-toned lamps can help counter the lack of large windows.
How much does it cost to convert a garage into a taverna?
Preparing a cost estimate for this type of work means considering several factors, ranging from Comune paperwork to the finishes selected. Overall costs depend particularly on the room’s starting condition and the quality of the materials used.
In compliance with building rules, these works may qualify for tax deductions. Costs can be spread across the following ten years through the renovation bonus and ecobonus energy-efficiency incentive.
As an indication, the average cost of completing the conversion, estimated at €900–€1,500 per m², excluding furnishings, breaks down into:
- professional fees and administration of Comune charges, with a variable cost of €1,500–€4,000;
- building works, including utility upgrades and insulation, estimated at €7,000–€16,000.
Stay in the know about living in Italy as a foreigner—get our weekly newsletter for the latest travel, legal, and lifestyle news.
For a taste of the high life, sign up for the monthly luxury market round-up.